
Listing Courtesy of:
Silvercreek Realty Group
Agency Phone: 208-377-0422

BEDS3
BATHS2.00
SQUARE FEET2,088
MLS#99004613
STATUSNew
PROPERTY TYPEResidential - Single Family
SUBDIVISIONSaguaro Canyon
SCHOOLWest Ada School District
Listing Courtesy of:
Silvercreek Realty Group
Agency Phone: 208-377-0422
Property Description
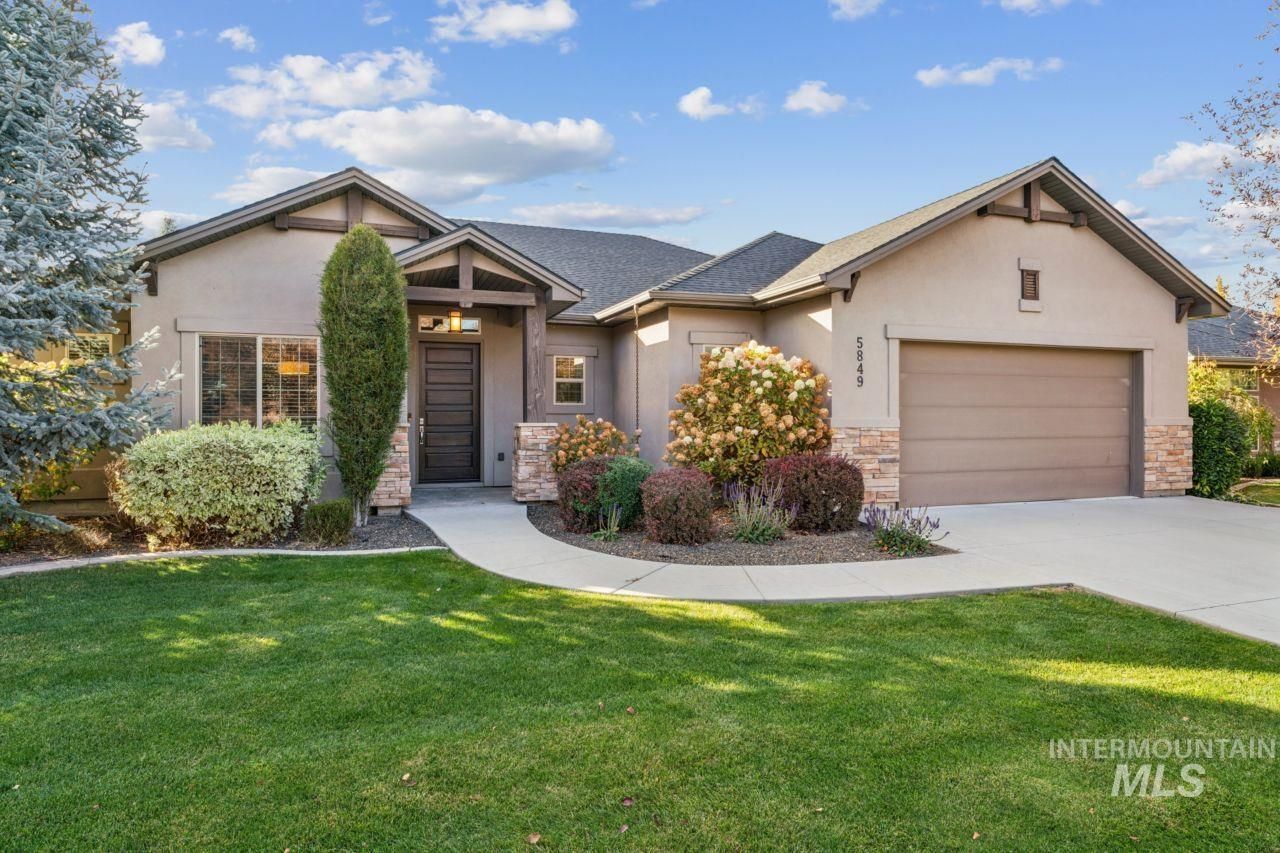
Nestled in a desirable Northwest Meridian neighborhood, this beautiful home offers the perfect blend of comfort, style, and convenience. Featuring an inviting open floor plan, gorgeous hardwood floors, soaring ceilings, and abundant natural light, this home is ideal for entertaining or everyday living. The spacious kitchen is a chefs dream, showcasing a premium Wolf range, Bosch appliances, built-in convection oven and microwave, generous counter space, and additional gas plumbing. A dedicated office makes working from home effortless. Step outside to a wonderful covered patio overlooking a beautifully maintained backyard with mature shrubs providing added privacy. Calming water feature just off the patio. Perfect for summer barbecues, morning coffee, or simply enjoying Idahos beautiful seasons. Enjoy the neighborhoods fantastic amenities, including a community pool, scenic walking paths, and inviting common areas. Conveniently located near shopping, dining, parks, and schools, with easy access to Eagle, downtown Meridian, and the greater Treasure Valley. This exceptional home offers the perfect setting to entertain, unwind, and create lasting memories. Welcome home!
Upcoming Open Houses
Open House Friday October 30th, 4:00pm - 7:00pm
Open House Saturday October 31st, 1:00pm - 4:00pm
Open House Sunday November 1st, 12:00pm - 4:00pm
Open House Monday November 2nd, 12:00pm - 4:00pm
Open House Tuesday November 3rd, 12:00pm - 4:00pm
Open House Wednesday November 4th, 12:00pm - 4:00pm
Open House Thursday November 5th, 12:00pm - 4:00pm
Property Features
Property Type: Residential - Single Family
Cooling: Central Air, Evaporative Cooling
Fenced: Yes
Fireplaces: 1
Garage: 2 car attached
Heating: Forced Air, Natural Gas
Lot Size: 0.21 Acres
Roof Type: Architectural Style
Stories: 1.0
Taxes: $2,867
Year Built: 2013
Amenities
Bath-Master
Bed-Master Main Level
Split Bedroom
Den/Office
Great Room
Walk-In Closet(s)
Walk In Shower
Breakfast Bar
Pantry
Quartz Counters
Feature Descriptions
Appliances: Gas Water Heater, Dishwasher, Disposal, Microwave, Oven/Range Built-In, Refrigerator, Washer, Dryer
Construction Materials: Frame, Stone, Stucco
Days on Site: 6
Exterior: Frame, Stone, Stucco
Fencing: Full, Wood
Fireplace: One, Gas
Flooring: Hardwood, Tile, Carpet
HOA Fee: 740/ Annually
HOA Y/N: Yes
Lot: Standard Lot 6000-9999 SF, Cul-De-Sac, Auto Sprinkler System, Full Sprinkler System, Pressurized Irrigation Sprinkler System
Parcel#: R7689832430
Parking: Attached
Parking Notes: Attached
Pool: Community
Swimming Pool: Yes
Utilities: Sewer Connected
Water: City Service
Local Schools
High School: Rocky Mountain
Middle School: Heritage Middle School
Elementary School: Prospect
School District: West Ada School District
Listed By / Shown By
Listed By
Agency Name: Silvercreek Realty Group
Agency Phone: 208-377-0422
Shown By
Agent Name: Brooke Thomsen
Agent Phone: (208) 310-1992
Agency Title: Coldwell Banker Tomlinson
Estimate Your Payment
Estimated Payment
$ 4,101.41 per month $3,661.82 Principal & Interest $238.92 Property Tax $200.67 Homeowner's Insurance
5849 N Saguaro Hills | MLS# 99004613
This single family home located at 5849 N Saguaro Hills, Meridian, ID 83646 is currently listed for sale with an asking price of $688,000. This property was built in 2013 and has 3 bedrooms with 2088 sq. ft. N Saguaro Hills is located in the Saguaro Canyon subdivision within the West Ada School District school district. Search Saguaro Canyon real estate on bthomsen.cbboise.com today.