
Listing Courtesy of:
Sweet Group Realty
Agency Phone: 208-600-0031

BEDS3
BATHS2.00
SQUARE FEET1,130
MLS#98999929
STATUSNew
PROPERTY TYPEResidential - Single Family
SUBDIVISIONPheasant Meadows
SCHOOLTwin Falls School District #411
Listing Courtesy of:
Sweet Group Realty
Agency Phone: 208-600-0031
Property Description
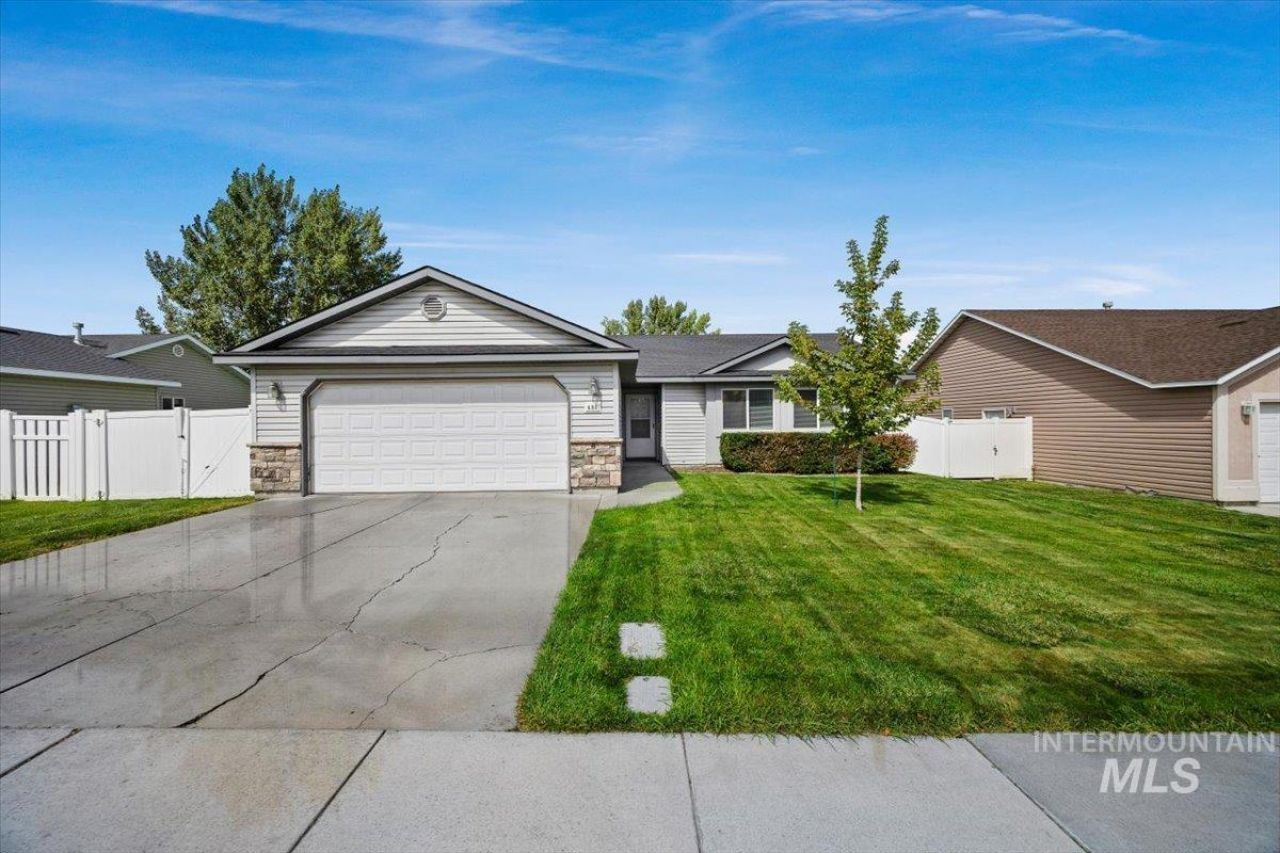
Step inside and feel right at home! Vaulted ceilings, abundant natural light, and a fresh white and gray color palette create an open, airy feel throughout. The beautiful updated kitchen features newer appliances, plenty of storage, and a convenient pantry. The primary bedroom offers its own en-suite bath with a walk-in shower. Outside, enjoy a great-sized lot with a fully fenced backyard, sprinkler system, and RV gate providing convenient access for parking behind the fence. With its fresh updates, bright interior, functional layout, and generous outdoor space, this home is ready for its new owners. Seller is motivated and ready to consider your offer!
Property Features
Property Type: Residential - Single Family
Cooling: Central Air
Fenced: Yes
Garage: 2 car attached
Heating: Forced Air, Natural Gas
Lot Size: 0.17 Acres
Roof Type: Composition
Taxes: $2,765
Year Built: 2006
Amenities
Bath-Master
Bed-Master Main Level
Split Bedroom
Walk-In Closet(s)
Walk In Shower
Pantry
Tile Counters
Feature Descriptions
Appliances: Gas Water Heater, Dishwasher, Microwave, Oven/Range Freestanding, Refrigerator
Construction Materials: Frame, Stone, Vinyl Siding
Exterior: Frame, Stone, Vinyl
Fencing: Partial, Vinyl
Flooring: Carpet
Lot: Standard Lot 6000-9999 SF, Irrigation Available, Sidewalks, Full Sprinkler System, Pressurized Irrigation Sprinkler System
Lot Dimensions: 110x66
Parcel#: RPT42540010020
Parking: Attached, RV Access/Parking, Finished Driveway
Parking Notes: Attached, RV Access/Parking, Finished Driveway
Utilities: Sewer Connected
Water: City Service
Local Schools
High School: Canyon Ridge
Middle School: Robert Stuart
Elementary School: Oregon Trail
School District: Twin Falls School District #411
Listed By / Shown By
Listed By
Agency Name: Sweet Group Realty
Agency Phone: 208-600-0031
Shown By
Agent Name: Brooke Thomsen
Agent Phone: (208) 310-1992
Agency Title: Coldwell Banker Tomlinson
Estimate Your Payment
Estimated Payment
$ 2,189.73 per month $1,857.52 Principal & Interest $230.42 Property Tax $101.79 Homeowner's Insurance
480 Silver Pheasant | MLS# 98999929
This single family home located at 480 Silver Pheasant, Twin Falls, ID 83301 is currently listed for sale with an asking price of $349,000. This property was built in 2006 and has 3 bedrooms with 1130 sq. ft. Silver Pheasant is located in the Pheasant Meadows subdivision within the Twin Falls School District #411 school district. Search Pheasant Meadows real estate on bthomsen.cbboise.com today.