
Listing Courtesy of:
JPAR Live Local
Agency Phone: 208-918-0973

BEDS4
BATHS3.00
SQUARE FEET2,688
MLS#98999674
STATUSNew
PROPERTY TYPEResidential - Single Family
SUBDIVISIONStadium
SCHOOLMiddleton School District #134
Listing Courtesy of:
JPAR Live Local
Agency Phone: 208-918-0973
Property Description
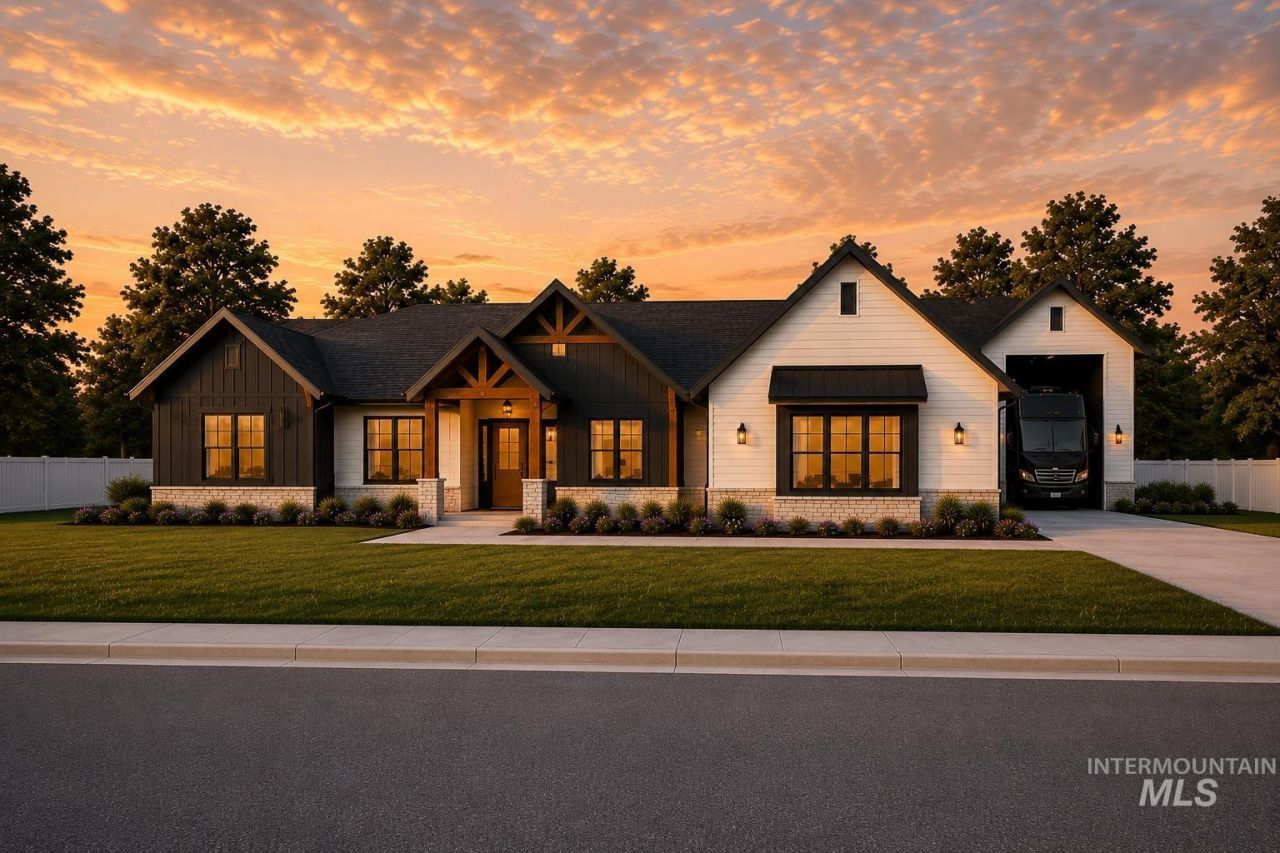
Modern farmhouse charm meets luxury living in this beautifully crafted new construction home in Stadium Subdivision. Featuring 4 bedrooms, 3.5 bathrooms, a dedicated office, and an inviting open-concept layout, every space has been thoughtfully designed for everyday living and effortless entertaining. The chefs kitchen boasts a large center island, walk-in pantry, and overlooks the spacious great room. Escape to the private primary suite complete with a spa-like bathroom and oversized walk-in closet. Outdoor living shines with both a large covered patio and a vaulted covered back deck. Car enthusiasts and adventurers will appreciate the attached 2-car garage plus a separate 40 RV garage with additional storage. Energy-efficient construction and timeless modern farmhouse finishes complete this exceptional home, offering both beauty and functionality in one of Caldwells newest communities. The images are renderings only and do not represent a final design.
Property Features
Property Type: Residential - Single Family
Cooling: Central Air
Garage: 4 car attached
Heating: Natural Gas
Lot Size: 1.07 Acres
Roof Type: Architectural Style
Stories: 1.0
Taxes: $0
Year Built: 2027
Amenities
Bath-Master
Bed-Master Main Level
Great Room
Double Vanity
Walk-In Closet(s)
Walk In Shower
Pantry
Kitchen Island
Granite Counters
Feature Descriptions
Appliances: Tankless Water Heater, Dishwasher, Disposal, Double Oven, Microwave, Refrigerator, Other, Washer, Dryer, Water Softener Owned, Gas Range
Construction Materials: Insulation, Concrete, Masonry, Stucco, HardiPlank Type
Door Features: Drivethrough Door(s)
Exterior: Insulation, Concrete, Masonry, Stucco, HardiPlank
Fireplace: Gas
Flooring: Tile, Carpet
HOA Fee: 250/ Annually
HOA Y/N: Yes
Lot: 1 - 4.99 AC
Parcel#: R3788723300
Parking: Attached, RV Access/Parking
Parking Notes: Attached, RV Access/Parking
Patio/Porch: Covered Patio/Deck
Patio/Porch: Covered Patio/Deck
Sewer: Septic Tank
Spa: Yes
Spa: Bath
Water: Well
Local Schools
High School: Middleton
Middle School: Middleton Jr
Elementary School: Purple Sage
School District: Middleton School District #134
Listed By / Shown By
Listed By
Agency Name: JPAR Live Local
Agency Phone: 208-918-0973
Shown By
Agent Name: Brooke Thomsen
Agent Phone: (208) 310-1992
Agency Title: Coldwell Banker Tomlinson
Estimate Your Payment
Estimated Payment
$ 6,035.14 per month $5,721.60 Principal & Interest $0.00 Property Tax (data not provided by mls) $313.54 Homeowner's Insurance
27339 Iron Horse | MLS# 98999674
This single family home located at 27339 Iron Horse, Middleton, ID 83607 is currently listed for sale with an asking price of $1,075,000. This property was built in 2027 and has 4 bedrooms with 2688 sq. ft. Iron Horse is located in the Stadium subdivision within the Middleton School District #134 school district. Search Stadium real estate on bthomsen.cbboise.com today.