
Listing Courtesy of:
John L Scott Downtown
Agency Phone: 208-345-0322

BEDS4
BATHS2.00
SQUARE FEET2,328
MLS#98996743
STATUSBack on Market
PROPERTY TYPEResidential - Single Family
SUBDIVISIONChampion Park
SCHOOLWest Ada School District
Listing Courtesy of:
John L Scott Downtown
Agency Phone: 208-345-0322
Property Description
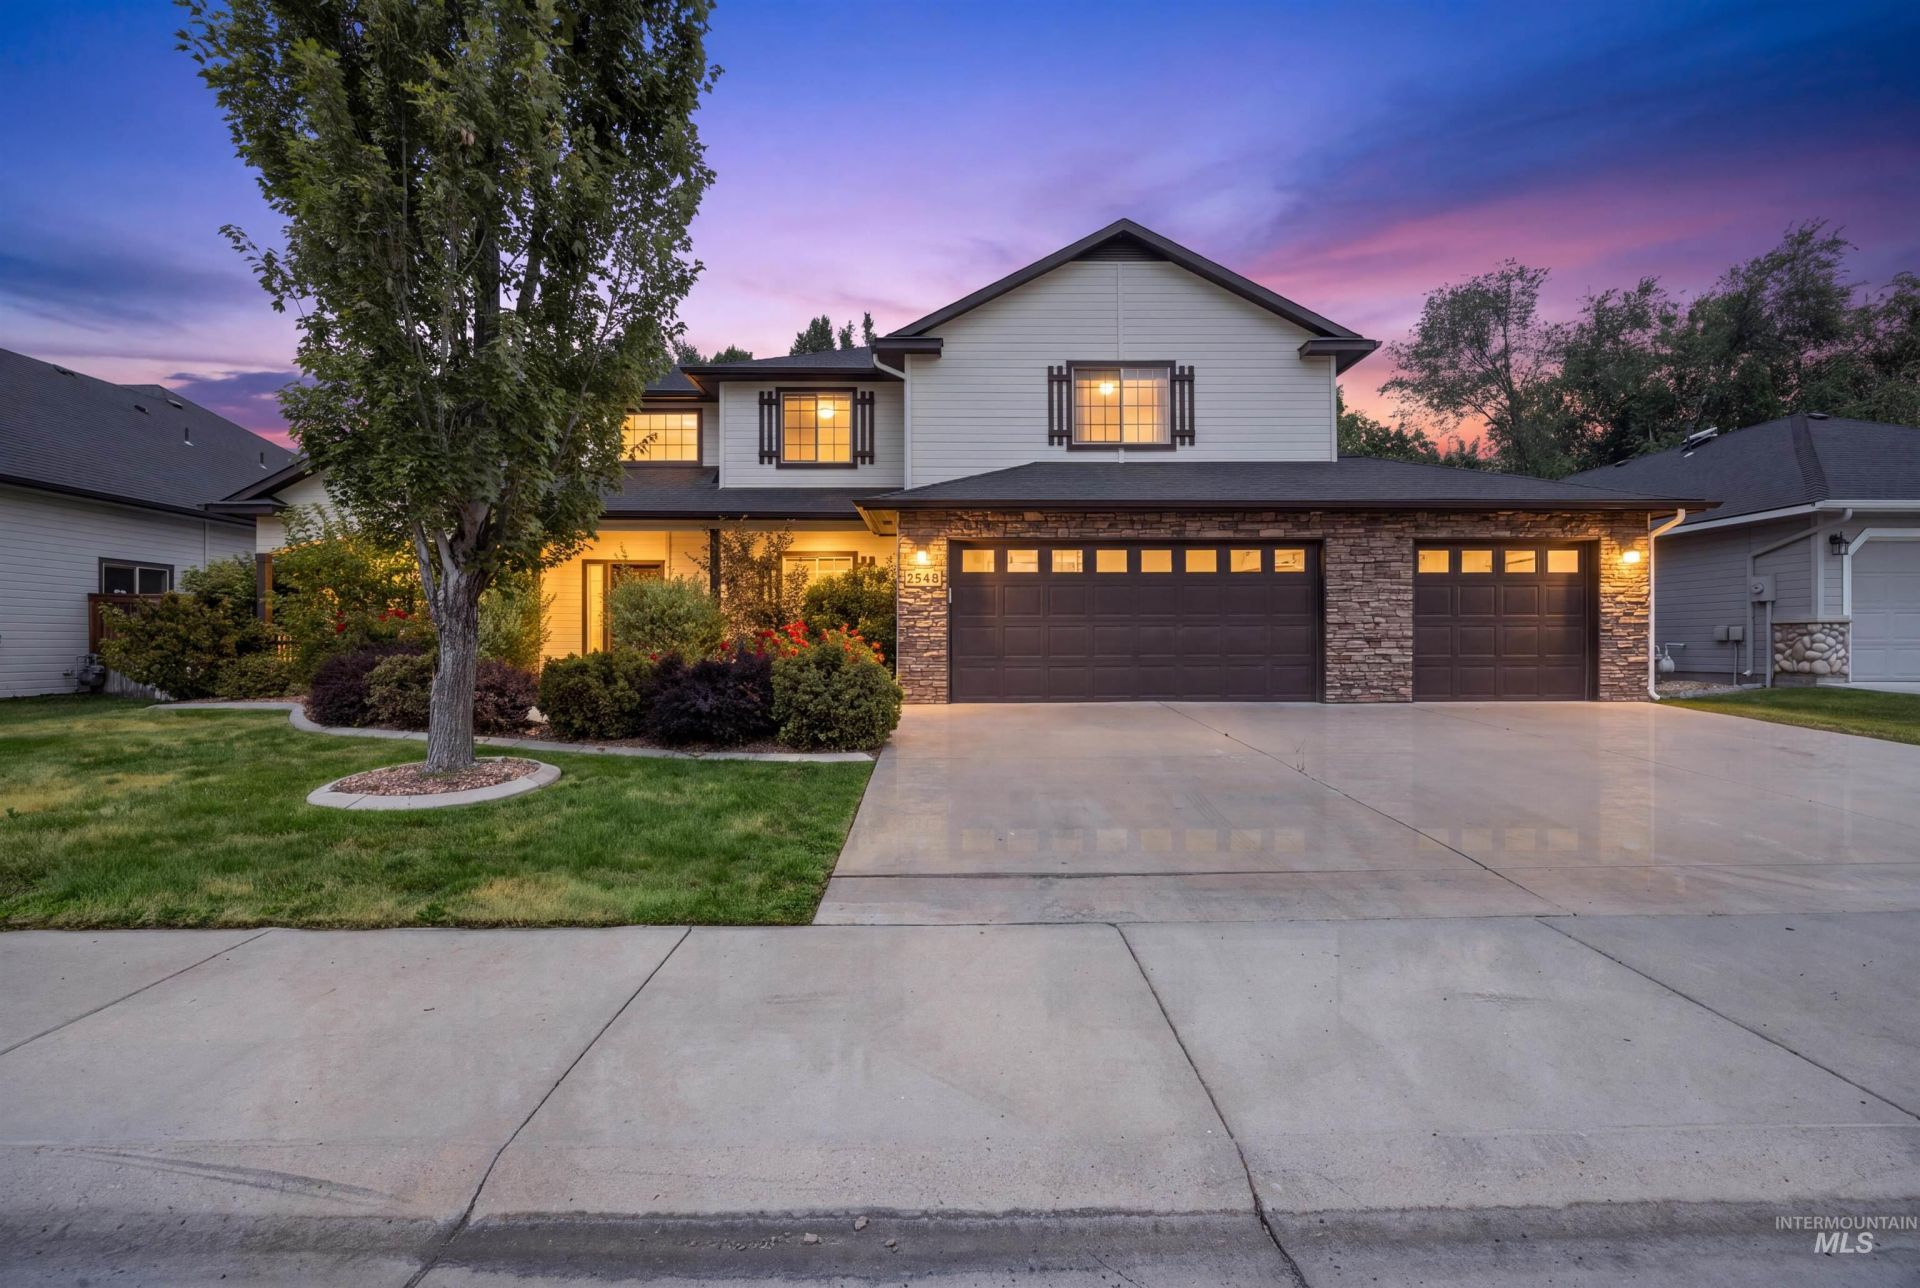
Welcome home to this beautifully designed home featuring hardwood floors, soaring ceilings, and an open-concept floor plan thats perfect for both everyday living and entertaining. The main level includes a private office, elegant formal dining room, and a warm, inviting living area highlighted by a gas fireplace with a classic mantle. The spacious kitchen is a chefs dream with granite countertops, a large island, breakfast bar, pantry, stainless steel appliances, a gas range, and included refrigerator. A convenient main-level laundry room offers a folding table and natural light from a window. Additional features include a finished garage and water softener. Retreat to the primary suite featuring a relaxing soaker tub, separate tiled shower, dual vanities, and tile flooring. Outside, enjoy the welcoming front porch and fully fenced backyard complete with automatic sprinklers. Located in a desirable community with a large park, scenic ponds, and excellent amenities, this home is just minutes from The Village, shopping, dining, and top-rated schools. This exceptional home combines comfort, style, and an unbeatable location.
Property Features
Property Type: Residential - Single Family
Cooling: Central Air
Fenced: Yes
Fireplaces: 1
Garage: 3 car attached
Heating: Forced Air, Natural Gas
Lot Size: 0.17 Acres
Roof Type: Composition
Stories: 2.0
Taxes: $1,784
Year Built: 2006
Amenities
Bath-Master
Den/Office
Formal Dining
Double Vanity
Walk-In Closet(s)
Breakfast Bar
Pantry
Kitchen Island
Granite Counters
Feature Descriptions
Appliances: Gas Water Heater, Dishwasher, Disposal, Microwave, Oven/Range Freestanding, Gas Range
Construction Materials: Brick, Frame
Days on Site: 28
Exterior: Brick, Frame
Fencing: Full, Wood
Fireplace: One, Gas
Flooring: Hardwood, Tile, Carpet
Formal Dining: Yes
HOA Fee: 350/ Annually
HOA Y/N: Yes
Lot: Standard Lot 6000-9999 SF, Garden, Irrigation Available, Sidewalks, Auto Sprinkler System, Full Sprinkler System, Pressurized Irrigation Sprinkler System
Lot Dimensions: 100x75
Parcel#: R1362650270
Parking: Attached, Finished Driveway
Parking Notes: Attached, Finished Driveway
Utilities: Sewer Connected, Cable Connected, Broadband Internet
Water: City Service
Zoning: R-8
Local Schools
High School: Rocky Mountain
Middle School: Heritage Middle School
Elementary School: Discovery
School District: West Ada School District
Listed By / Shown By
Listed By
Agency Name: John L Scott Downtown
Agency Phone: 208-345-0322
Shown By
Agent Name: Brooke Thomsen
Agent Phone: (208) 310-1992
Agency Title: Coldwell Banker Tomlinson
Estimate Your Payment
Estimated Payment
$ 3,685.54 per month $3,353.12 Principal & Interest $148.67 Property Tax $183.75 Homeowner's Insurance
2548 E Omera Street | MLS# 98996743
This single family home located at 2548 E Omera Street, Meridian, ID 83646 is currently listed for sale with an asking price of $630,000. This property was built in 2006 and has 4 bedrooms with 2328 sq. ft. E Omera Street is located in the Champion Park subdivision within the West Ada School District school district. Search Champion Park real estate on bthomsen.cbboise.com today.