
Listing Courtesy of:
John L Scott Boise
Agency Phone: 208-323-4000

BEDS3
BATHS2.00
SQUARE FEET1,510
MLS#99005181
STATUSNew
PROPERTY TYPEResidential - Single Family
SUBDIVISIONFairoaks At Ind
SCHOOLCaldwell School District #132
Listing Courtesy of:
John L Scott Boise
Agency Phone: 208-323-4000
Property Description
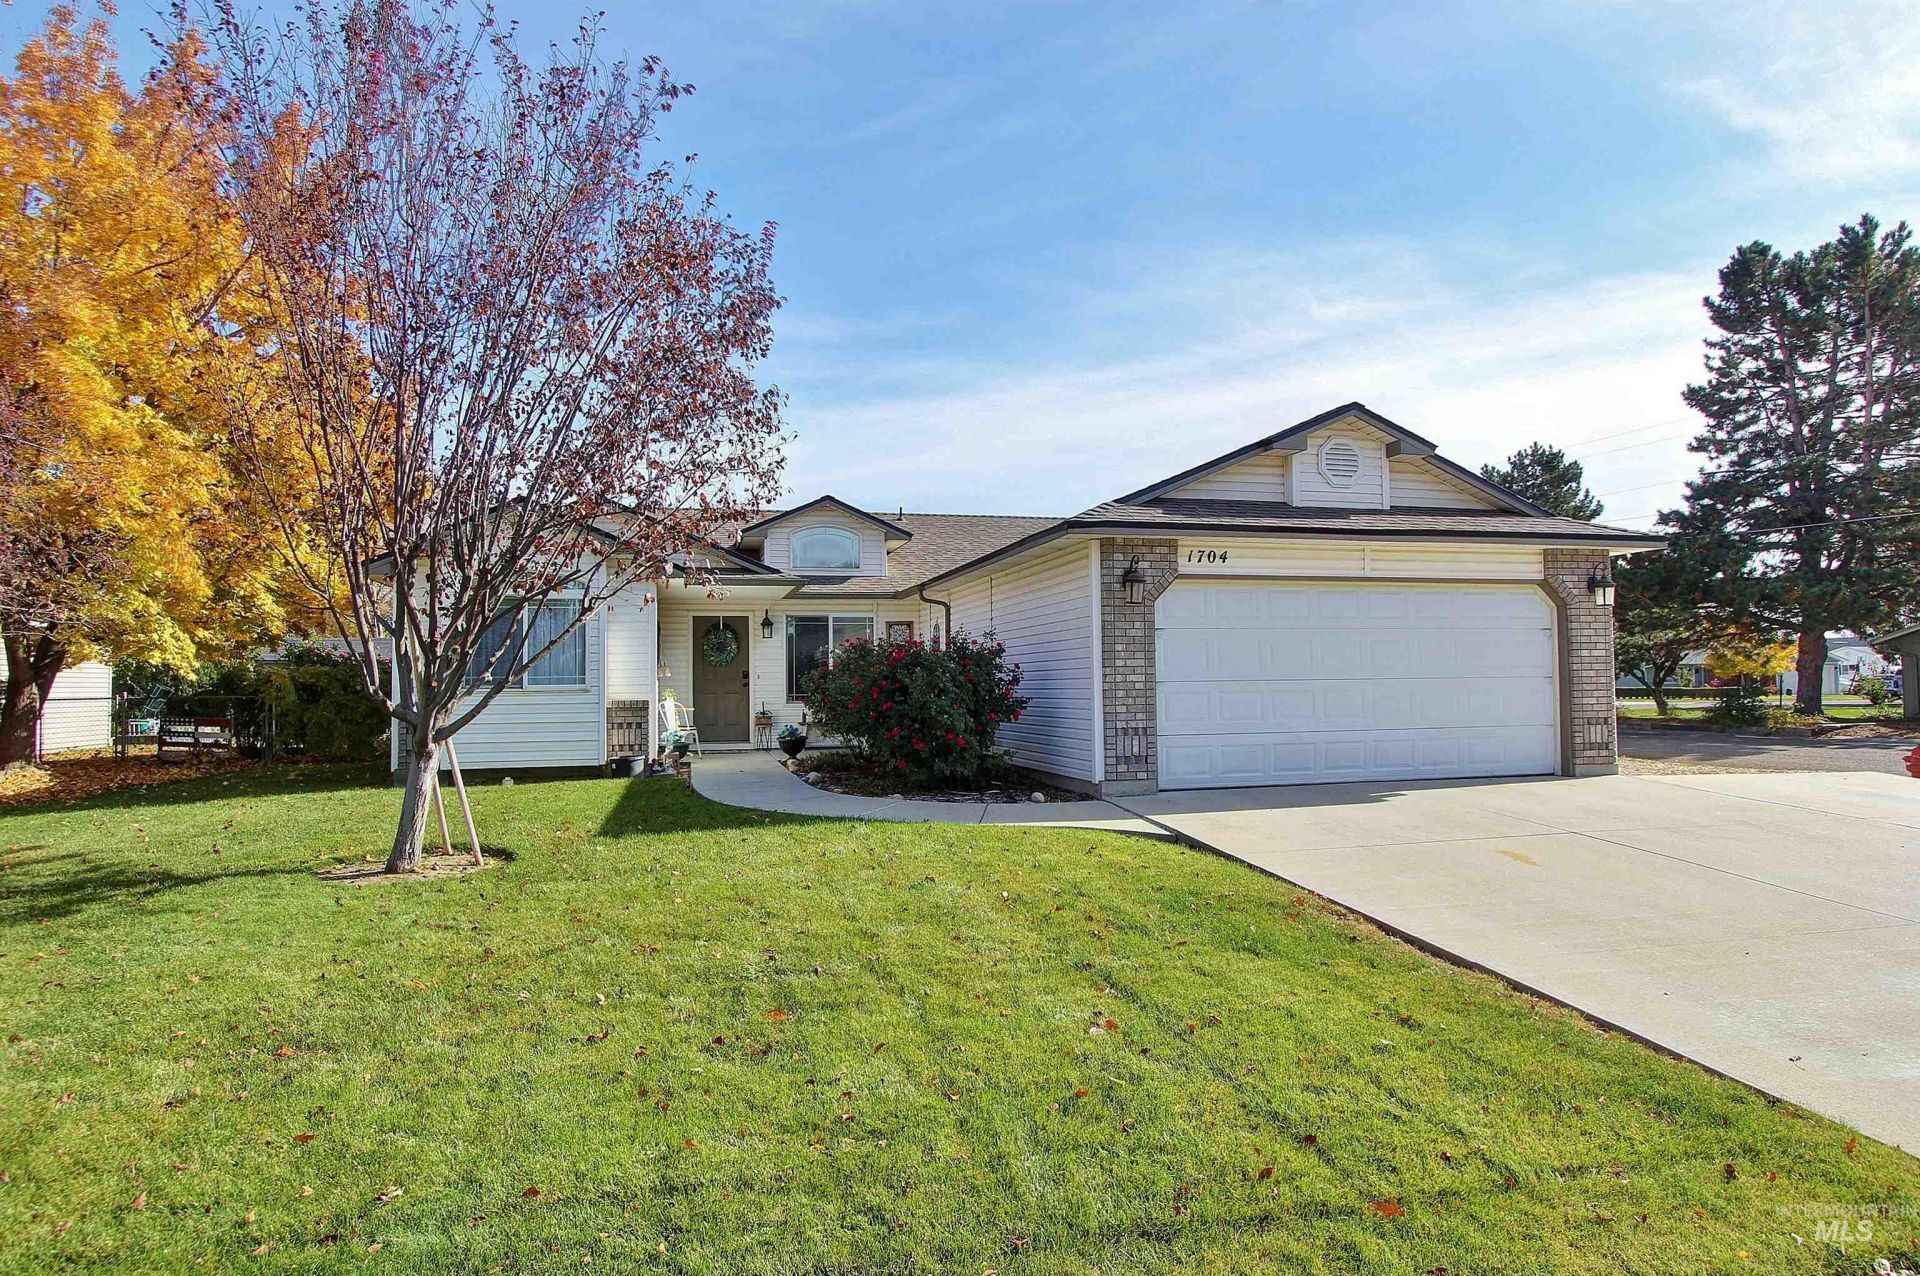
Charming property with beautiful landscaping and wonderful outdoor appeal! Situated on a corner lot, this home offers a welcoming setting with mature fruit trees, gorgeous rose bushes, and plenty of established landscaping to enjoy the outdoors. Inside, youll appreciate the split bedrooms and the flexibility of having both a living room and a separate family room, providing space to relax while entertaining. Two storage sheds offer additional room for tools, gardening supplies, hobbies, and seasonal items. Enjoy the convenience of being within close distance of the YMCA and Caldwell High School. Front yard has extended driveway for ample parking. New roof was installed in 2023.
Property Features
Property Type: Residential - Single Family
Fenced: Yes
Garage: 2 car attached
Heating: Forced Air, Natural Gas
Lot Size: 0.19 Acres
Roof Type: Composition
Stories: 1.0
Taxes: $1,378
Year Built: 1998
Amenities
Bed-Master Main Level
Split Bedroom
Formal Dining
Great Room
Rec/Bonus
Walk-In Closet(s)
Breakfast Bar
Pantry
Laminate Counters
Feature Descriptions
Appliances: Gas Water Heater, Dishwasher, Disposal, Microwave, Oven/Range Freestanding, Refrigerator
Construction Materials: Brick, Frame, Vinyl Siding
Exterior: Brick, Frame, Vinyl
Fencing: Partial, Wire
Flooring: Tile, Carpet
Formal Dining: Yes
Lot: Standard Lot 6000-9999 SF, Garden, Irrigation Available, Sidewalks, Corner Lot, Auto Sprinkler System, Irrigation Sprinkler System
Parcel#: 01518541 0
Parking: Attached
Parking Notes: Attached
Utilities: Sewer Connected, Cable Connected
Water: City Service
Local Schools
High School: Caldwell
Middle School: Syringa Middle
Elementary School: Lewis & Clark (Caldwell)
School District: Caldwell School District #132
Listed By / Shown By
Listed By
Agency Name: John L Scott Boise
Agency Phone: 208-323-4000
Shown By
Agent Name: Brooke Thomsen
Agent Phone: (208) 310-1992
Agency Title: Coldwell Banker Tomlinson
Estimate Your Payment
Estimated Payment
$ 2,242.57 per month $2,017.20 Principal & Interest $114.83 Property Tax $110.54 Homeowner's Insurance
1704 Fairoaks Dr | MLS# 99005181
This single family home located at 1704 Fairoaks Dr, Caldwell, ID 83605 is currently listed for sale with an asking price of $379,000. This property was built in 1998 and has 3 bedrooms with 1510 sq. ft. Fairoaks Dr is located in the Fairoaks At Ind subdivision within the Caldwell School District #132 school district. Search Fairoaks At Ind real estate on bthomsen.cbboise.com today.