
Listing Courtesy of:
Windermere Real Estate Professionals
Agency Phone: 208-343-5412

BEDS5
BATHS4.00
SQUARE FEET3,201
MLS#99002525
STATUSActive
PROPERTY TYPEResidential - Farm
SUBDIVISION0 Not Applic
SCHOOLCambridge Joint District #432
Listing Courtesy of:
Windermere Real Estate Professionals
Agency Phone: 208-343-5412
Property Description
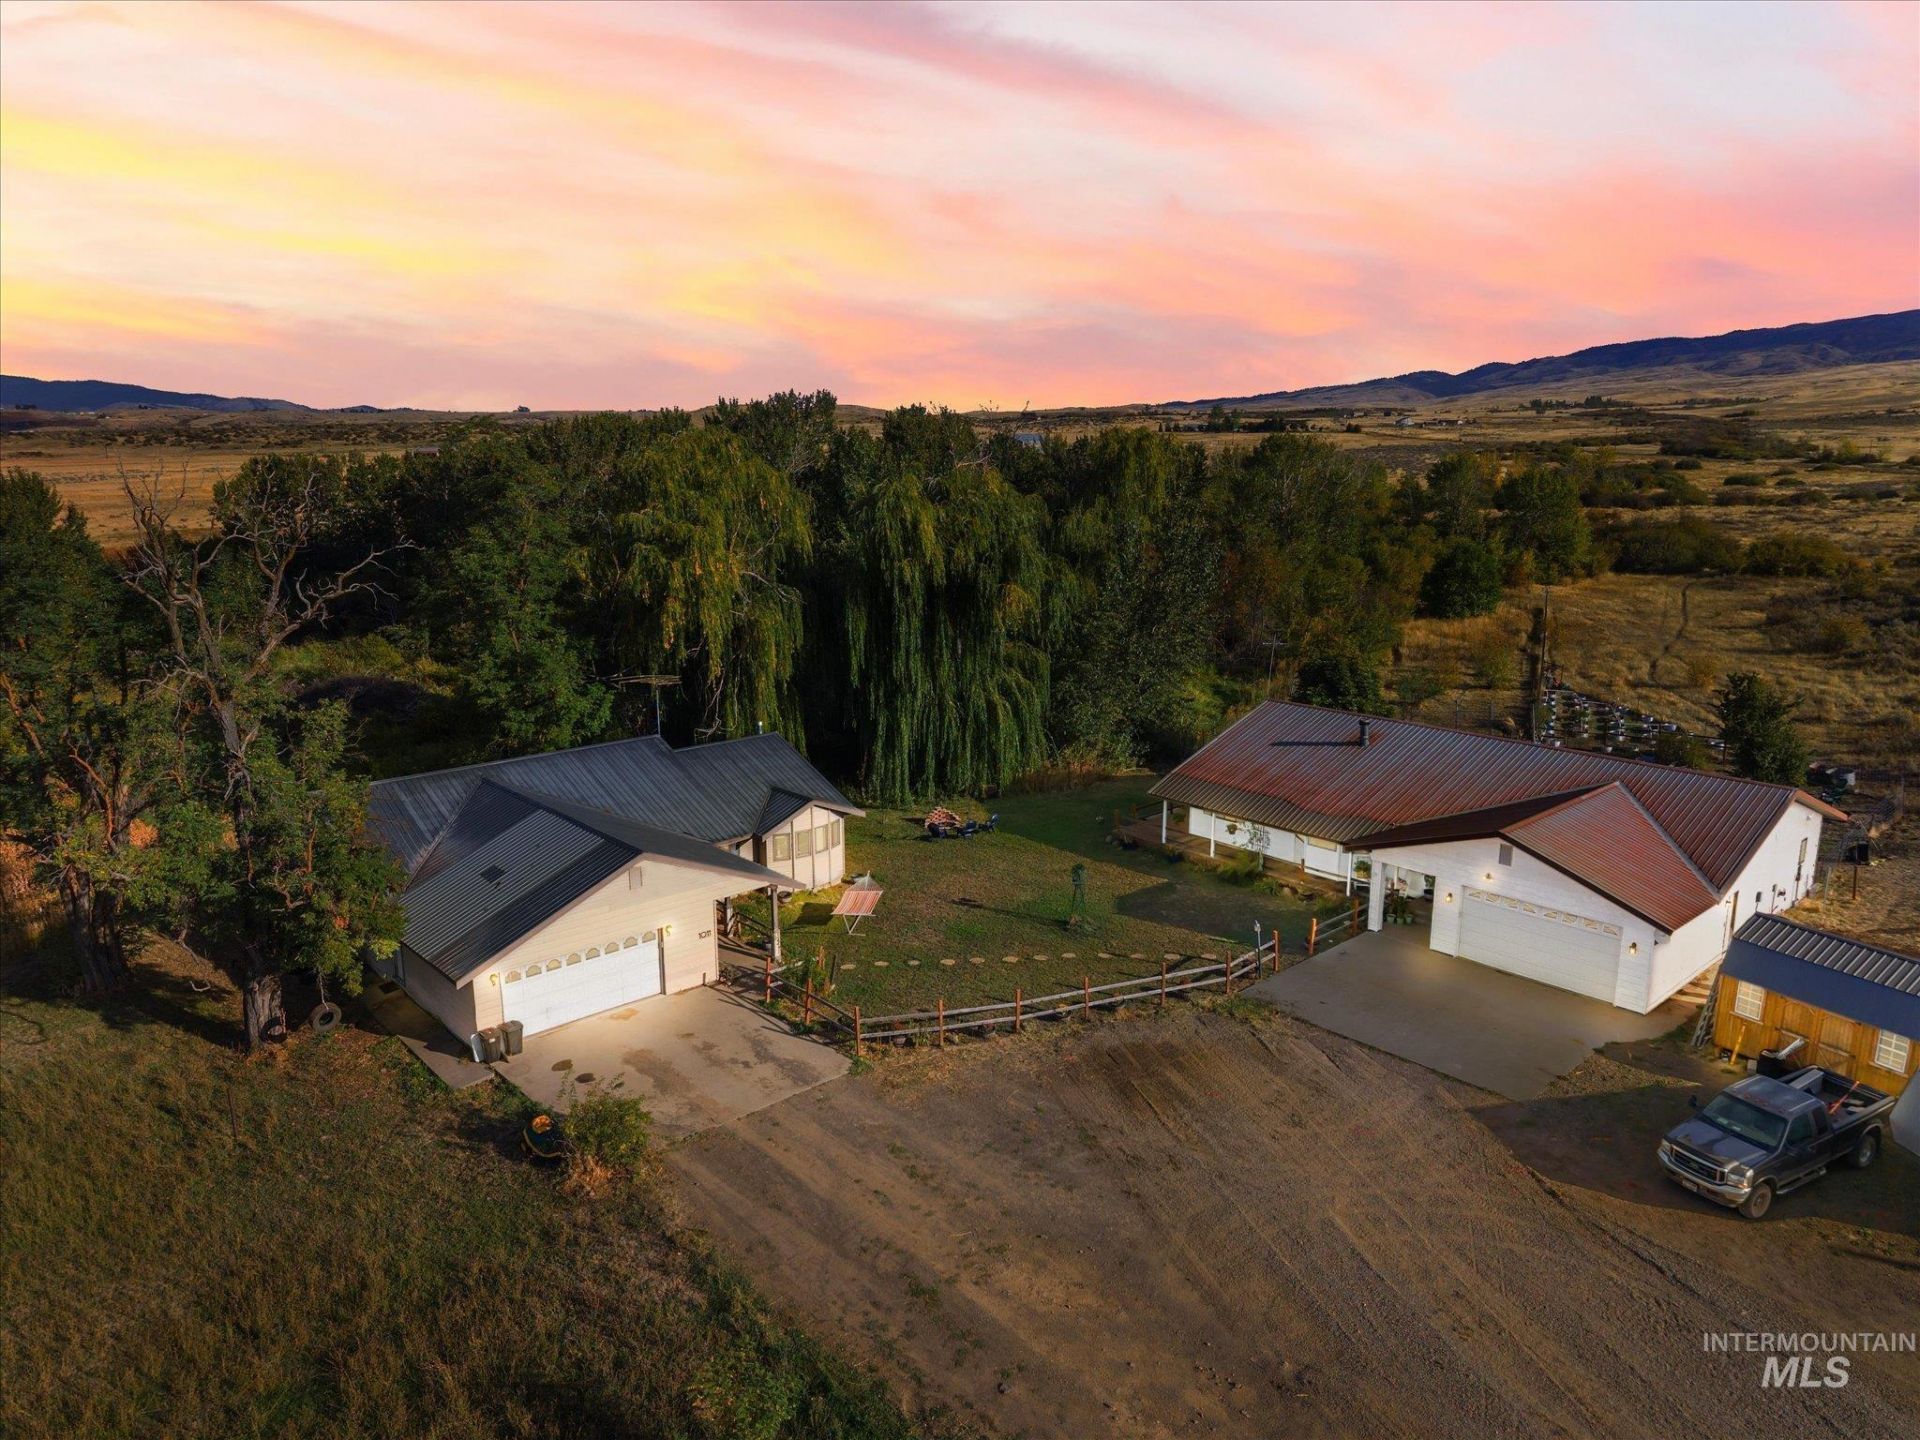
Two single-level homes sit on 80 fenced and cross-fenced acres, with Grays Creek running behind them. Six-strand barbed-wire fencing divides the property, and frost-free water hydrants are installed on both sides of the driveway that can be used to fill water troughs. No HOA, No CC&Rs - Panoramic mountain views. 2 hours from Boise, 15 min to downtown Council The main home offers high ceilings, spacious bedrooms, a split-bedroom floor plan, a newer pellet stove, and a sunroom overlooking the garden and an orchard with apple, pear, plum, and walnut trees. A large willow tree stands between the homes, near the creek and shared front yard. The second home is described as wheelchair accessible. An additional power box is located near the front of the property, with cleared land offering a connection point for a future barn or other structure.
Property Features
Property Type: Residential - Farm
Fenced: Yes
Garage: 4 car attached
Heating: Electric, Wall Furnace, Wood
Lot Size: 80.00 Acres
Roof Type: Metal
Stories: 1.0
Taxes: $1,945
Amenities
Great Room
Two Kitchens
Two Master Bedrooms
Feature Descriptions
Accessibility: Handicapped, Accessible Hallway(s)
Appliances: Dishwasher, Microwave, Oven/Range Freestanding, Refrigerator, Washer
Construction Materials: Frame, Vinyl Siding
Days on Site: 28
Exterior: Frame, Vinyl
Fencing: Full, Cross Fenced, Fence/Livestock, Wire
Fireplace: Pellet Stove
Flooring: Tile
Lot: Over 40 Acres, Pasture, Surveyed, Garden, Horses, Manual Sprinkler System
Parcel#: RP15N01W359450, RP15N01W358401
Parking: Attached
Parking Notes: Attached
Sewer: Septic Tank
Topography: Level
Utilities: Electricity Connected, Overhead
Water: Well
Zoning: Residential
Local Schools
High School: Cambridge
Middle School: CambridgeJrHigh
Elementary School: Cambridge Elem
School District: Cambridge Joint District #432
Listed By / Shown By
Listed By
Agency Name: Windermere Real Estate Professionals
Agency Phone: 208-343-5412
Shown By
Agent Name: Brooke Thomsen
Agent Phone: (208) 310-1992
Agency Title: Coldwell Banker Tomlinson
Estimate Your Payment
Estimated Payment
$ 6,898.99 per month $6,386.90 Principal & Interest $162.08 Property Tax $350.00 Homeowner's Insurance
1009 Grays Creek Rd. | MLS# 99002525
This farm located at 1009 Grays Creek Rd., Indian Valley, ID 83612 is currently listed for sale with an asking price of $1,200,000. This property has 5 bedrooms with 3201 sq. ft. Grays Creek Rd. is located in the 0 Not Applic subdivision within the Cambridge Joint District #432 school district. Search 0 Not Applic real estate on bthomsen.cbboise.com today.